
Verified
Off-Plan
Initial Sale

1 / 13
AED
1,207,145
Est. Payment AED 0/mo

1 bed

2 baths

784 sqft

Verdania 4, Dubai Land Residence Complex (DLRC), Dubai, UAE
Spacious layout - flexible PP - furnished - 15 min to Downtown
Type
Apartment
Purpose
Sale
Furnishing
Unfurnished
Updated
15th September 2026
Completion Status
Off-Plan
Payment Plan
60/40

Handover
Q2 2028
Developer
Object One Real Estate Development
Project Name
Verdania 4
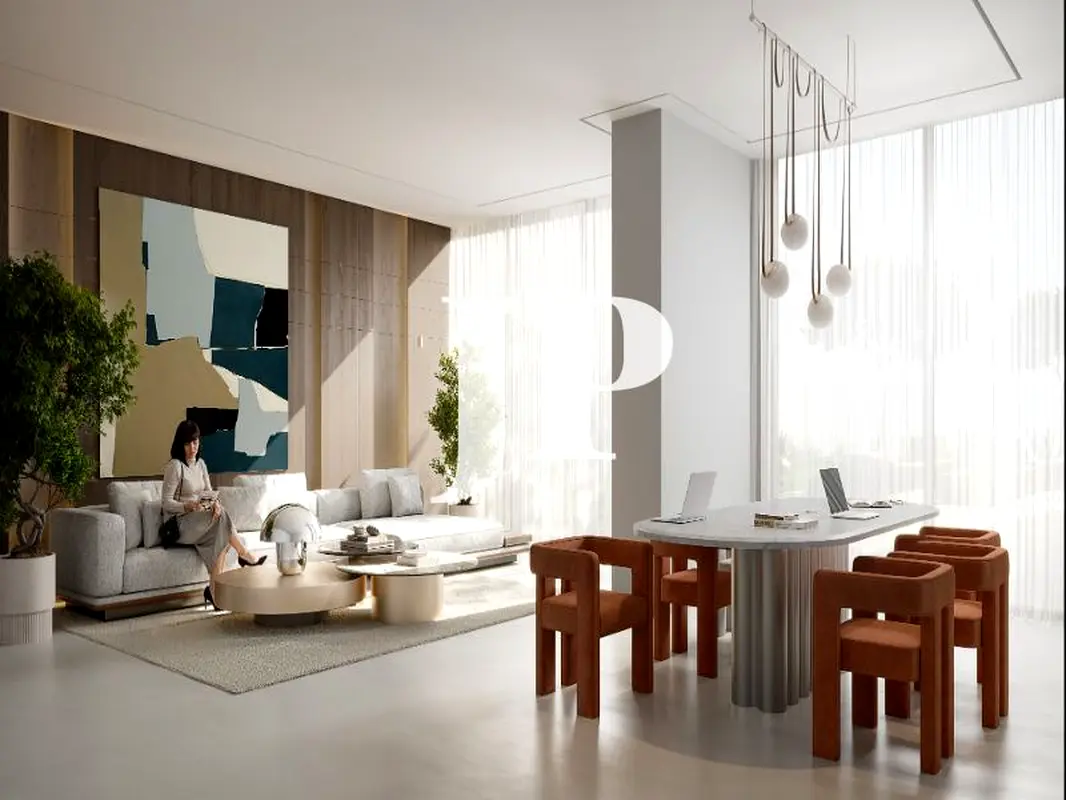
This 1-bedroom apartment in Verdania 4 at Dubai Land Residence Complex (DLRC) is offered for sale as a residential unit. The home provides a practical layout with an open-plan living area and two bathrooms, finished in a neutral modern style. Large windows and a balcony enhance natural light and connect the apartment to the surrounding community.
Key Features:
DLRC offers convenient connectivity via Dubai – Al Ain Road (E66), Emirates Road (E611) and Sheikh Zayed Bin Hamdan Al Nahyan Street. Shopping, dining and entertainment options such as Dubai Outlet Mall, IMG Worlds of Adventure and Global Village are accessible by short drive. Schools, nurseries, and healthcare facilities including King's College Hospital Dubai are also within easy reach, supporting day-to-day living.
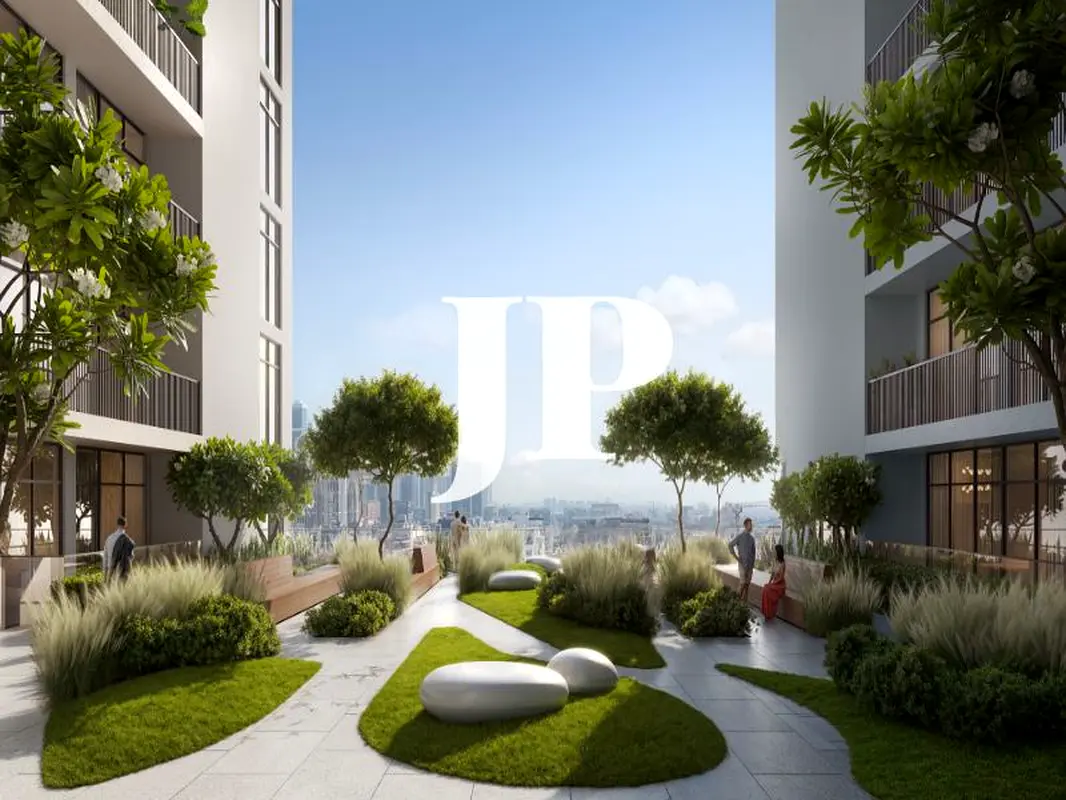
Verdania 4 forms part of a planned community environment with landscaped courtyards, pool decks and shaded seating. The project layout shows parking provision, internal circulation paths and communal outdoor spaces, supporting a balanced residential lifestyle. Some surrounding facilities are still under development, so future enhancements to the neighborhood can be expected over time.
Key Features:
- 1 Bedroom
- 2 Bathrooms
- Furnished interior
- Open-plan living and dining
- Balcony or terrace
- Downtown and skyline views
- Marina and pool views
- Landmark and garden views
- Road and courtyard outlook
- Modern lobby access
- Swimming pool
- Gym or health club
- Rooftop lounge areas
- Barbeque area
- Lawn or garden
- Kids activity space
- Multiple seating zones
- Courtyard view areas
- Park green surroundings
- Electricity backup
- Centrally air-conditioned
- Security-controlled access
DLRC offers convenient connectivity via Dubai – Al Ain Road (E66), Emirates Road (E611) and Sheikh Zayed Bin Hamdan Al Nahyan Street. Shopping, dining and entertainment options such as Dubai Outlet Mall, IMG Worlds of Adventure and Global Village are accessible by short drive. Schools, nurseries, and healthcare facilities including King's College Hospital Dubai are also within easy reach, supporting day-to-day living.
Verdania 4 forms part of a planned community environment with landscaped courtyards, pool decks and shaded seating. The project layout shows parking provision, internal circulation paths and communal outdoor spaces, supporting a balanced residential lifestyle. Some surrounding facilities are still under development, so future enhancements to the neighborhood can be expected over time.
Posted on: 14th September 2026
Validated Information

Developer
OBJ1 REAL ESTATE DEVELOPMENT L.L.C
Ownership
Freehold
Balcony Size
144 sqft
Parking Availability
Yes
Usage
Residential
Mortgage Calculator
UAE Residency Status
AED
AED
%
Years
%
Monthly Payment
AED 0
Principal
AED 965,716
Interest
AED 0
Total Loan Amount
AED 0
0%100%
Interest
Principal
Building Information
Building Name
VERDANIA 4
Floors
22
Swimming Pools
1
Parking Spaces
404
Building Area
562,453 sqft
Elevators
5
Amenities

Central A/C & Heating

Balcony
+6 More

Private Gym

Shared Pool

View of Water

Electricity Backup

Barbeque Area
Project Information
Project Name
Verdania 4
Developer
OBJ1 REAL ESTATE DEVELOPMENT L.L.C
Project Status
Active
Last Inspected
December, 2025
Handover
June, 2028
Source: Dubai Land Department (DLD)


Map View
Verdania 4, Dubai Land Residence Complex (DLRC), Dubai, UAE
More Info
Zone Name

Wadi Al Safa 5
Registered Agency
JUSUR PROPERTIES L.L.C
RERA
31487
Reference ID
105798-ko9wzHNS
BRN (DLD)
93071
Permit

To know more about the rules and regulations visit the Land Department Website.


Similar Properties
- Accounting / Finance
- Automobile
- Beauty / Salon
- Cleaner / Housekeeper
- Construction
- Cook / Chef
- Customer Service / Call Centre
- Data Management & Analysis
- Design
- Driver / Delivery
- Education
- Engineering
- Event Management & Operations
- Handyman / Technician
- HR / Admin
- Information Technology
- Legal Services
- Logistics & Distribution
- Manufacturing / Warehouse
- Marine Captain / Crew
- Marketing / Advertising
- Media, Art & Entertainment
- Medical / Healthcare
- Real Estate
- Restaurant Operations
- Sales / Business Development
- Secretarial / Front Office
- Security / Guard
- Sports & Fitness
- Travel & Hospitality
- Others
- Jobs Wanted
- Electronics
- Computers & Networking
- Business & Industrial
- Home Appliances
- Sports Equipment
- Clothing & Accessories
- Cameras & Imaging
- Jewelry & Watches
- Pets
- Musical Instruments
- Gaming
- Baby Items
- Toys
- Tickets & Vouchers
- Collectibles
- Books
- Music
- Free Stuff
- Lost/Found
- DVDs & Movies
- Furniture, Home & Garden
- Mobile Phones & Tablets
العربية