Off-Plan
Initial Sale


1 / 15
AED
2,940,000
Est. Payment AED 0/mo

2 beds

3 baths

2,179 sqft

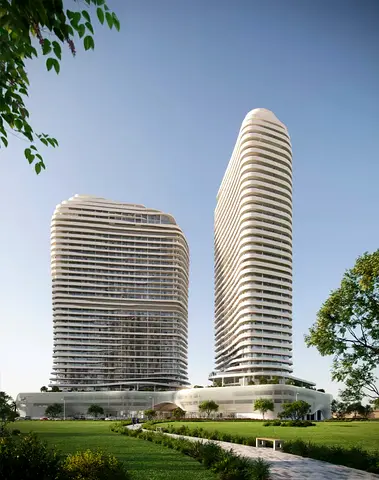
SAAS Hills Tower A, SAAS Hills, Dubai Science Park, Dubai, UAE
Huge layout /Skyline Views/Best living

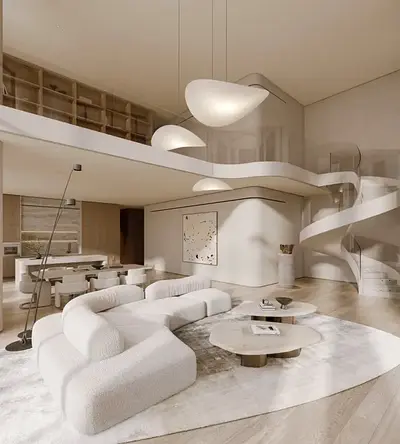
This 2-bedroom apartment in SAAS Hills at Dubai Science Park is available for sale in a high-rise residential tower. The home features a practical open-plan layout with multiple living areas and large windows capturing wide city and skyline views. Contemporary finishes and built-in storage support a comfortable, well-organised living environment.
Key Features:
- 2 Bedrooms
- 3 Bathrooms
- Open-plan living areas
- Multiple seating zones
- Modern kitchen island
- Built-in cabinetry
- Floor-to-ceiling windows
- Balcony or terrace
- Downtown city view
- Marina and skyline views
Additional Highlights:
- Indoor raised swimming pool
- Outdoor infinity-style pool
- Courtyard and pool views
- Landscaped lawn or garden
- Communal cabanas and daybeds
- Indoor lounge seating by pool
- Contemporary building lobby
- Porte-cochère drop-off area
- Commercial/retail frontage
- CCTV and building security
- Community and road views
- Courtyard and park green views
Located in Dubai Science Park, this apartment offers balanced connectivity to key parts of the city via Sheikh Mohammed Bin Zayed Road and Al Khail Road. Residents benefit from proximity to schools, healthcare facilities and retail centres in Al Barsha South and nearby communities. Leisure landmarks such as Dubai Butterfly Garden, Dubai Miracle Garden and Dubai Autodrome are accessible within a short drive, supporting a practical urban lifestyle.
Mortgage Calculator
UAE Residency Status
AED
AED
%
Years
%
Monthly Payment
AED 0
Principal
AED 2,352,000
Interest
AED 0
Total Loan Amount
AED 0
Interest
Principal
Amenities


+5 More


Project Information



Map View

More Info

Permit

To know more about the rules and regulations visit the Land Department Website.


Similar Properties













- Accounting / Finance
- Automobile
- Beauty / Salon
- Cleaner / Housekeeper
- Construction
- Cook / Chef
- Customer Service / Call Centre
- Data Management & Analysis
- Design
- Driver / Delivery
- Education
- Engineering
- Event Management & Operations
- Handyman / Technician
- HR / Admin
- Information Technology
- Legal Services
- Logistics & Distribution
- Manufacturing / Warehouse
- Marine Captain / Crew
- Marketing / Advertising
- Media, Art & Entertainment
- Medical / Healthcare
- Real Estate
- Restaurant Operations
- Sales / Business Development
- Secretarial / Front Office
- Security / Guard
- Sports & Fitness
- Travel & Hospitality
- Others
- Jobs Wanted
- Electronics
- Computers & Networking
- Business & Industrial
- Home Appliances
- Sports Equipment
- Clothing & Accessories
- Cameras & Imaging
- Jewelry & Watches
- Pets
- Musical Instruments
- Gaming
- Baby Items
- Toys
- Tickets & Vouchers
- Collectibles
- Books
- Music
- Free Stuff
- Lost/Found
- DVDs & Movies
- Furniture, Home & Garden
- Mobile Phones & Tablets