Off-Plan
Resale

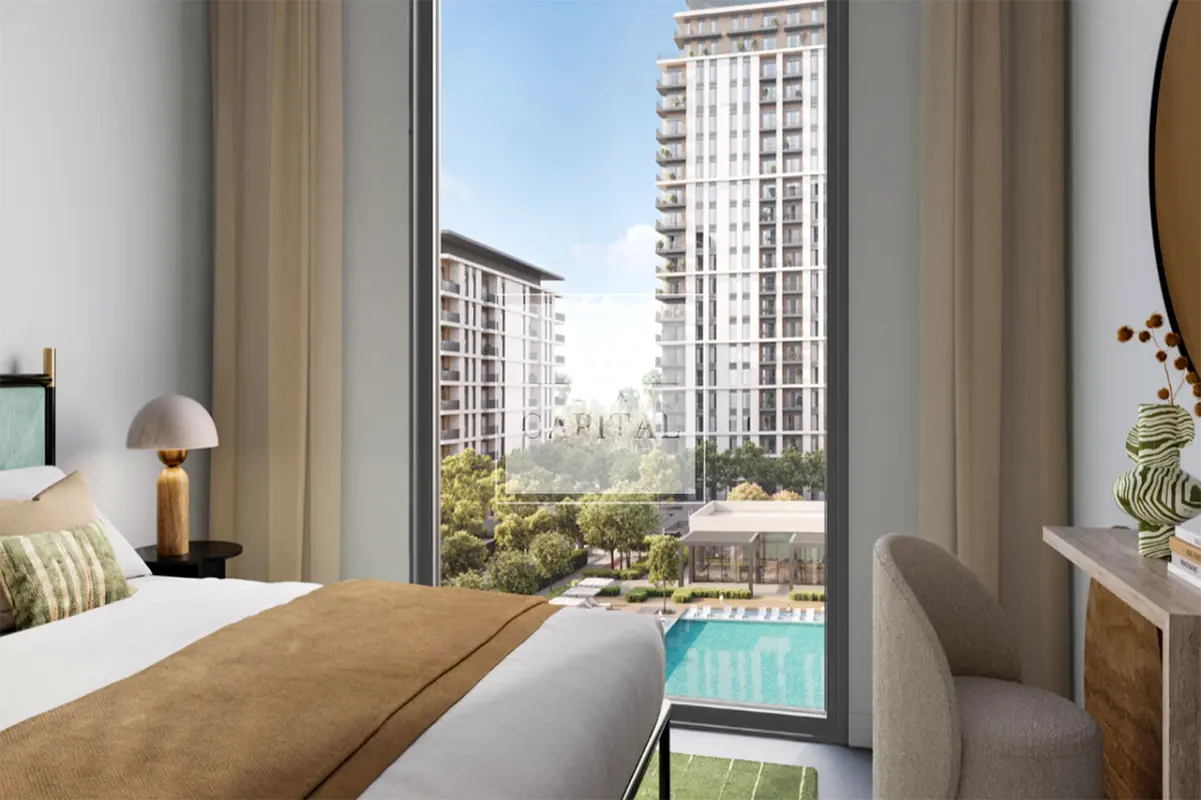

1 / 12
AED
1,530,000
Est. Payment AED 0/mo

1 bed

1 bath

657 sqft

Park Lane Building 1A, Park Lane, Dubai Hills Estate, Dubai, UAE
Park Side | Vida Interiors | Spacious Layout
Type
Apartment
Purpose
Sale
Furnishing
Unfurnished
Updated
1st September 2026
Completion Status
Off-Plan
Payment Plan
80/20

Handover
Q4 2028
Developer
Emaar
Project Name
Park Lane Building 1
AX CAPITAL Real Estate is pleased to present this contemporary 1-bedroom apartment in Park Lane, a premium residential development by Emaar Properties featuring interiors inspired by Vida Hotels & Resorts.
Property Features
- 1 Bedroom
- 1 Bathroom
- Approx. 656.81 sq. ft.
- Balcony with Pool & Podium View
- Open Kitchen with Dining Area
- Dedicated Laundry Space
- Floor-to-Ceiling Windows
- Built-in Wardrobes
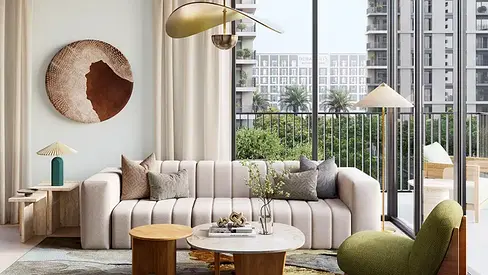
- Contemporary Vida-inspired interiors
- High-quality finishes throughout
- Handover Expected: Q4 2028
Reference No. axc-3996339
The apartment offers approximately 700 sq. ft. of well-utilized space, featuring a bright living area, open kitchen with dining space, dedicated laundry/storage area, and a private balcony overlooking the landscaped podium and pool amenities. The layout provides clear separation between living and sleeping zones, enhancing privacy and day-to-day functionality.
Community & Building Amenities
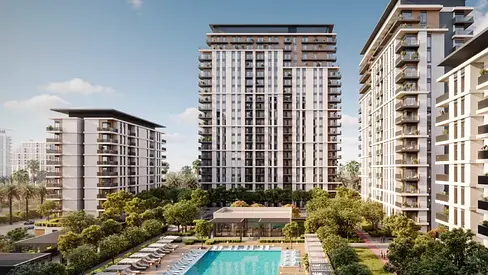
- Resort-style swimming pool & pool deck
- Fully equipped indoor and outdoor gym
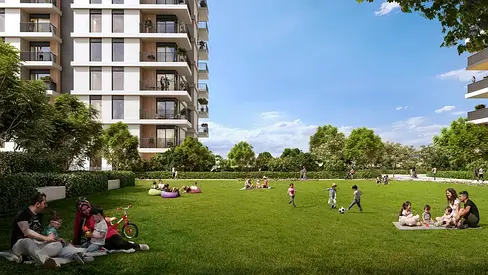
- Landscaped podium gardens
- Indoor multipurpose room
- BBQ & social gathering areas
- Children’s play area
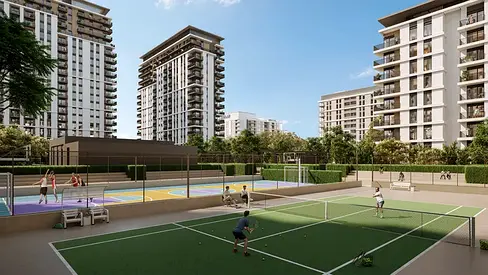
- Sports courts & wellness spaces
- Direct access to Dubai Hills lifestyle facilities
Positioned within the green surroundings of Dubai Hills Estate, this residence combines modern design, practical layout efficiency, and a lifestyle-focused community in one of Dubai’s most established master developments.
AX CAPITAL was built upon a desire to create a real estate agency of the modern era where the customer is central to everything we do. With our values clearly defined, we are committed to continuously evolving as a real estate agency and it is this passion and dedication that marks the foundation of AX CAPITAL and make us different.
Explore Our Services:
- AX MANAGEMENT
- AX CORPORATE
Property Features
- 1 Bedroom
- 1 Bathroom
- Approx. 656.81 sq. ft.
- Balcony with Pool & Podium View
- Open Kitchen with Dining Area
- Dedicated Laundry Space
- Floor-to-Ceiling Windows
- Built-in Wardrobes
- Contemporary Vida-inspired interiors
- High-quality finishes throughout
- Handover Expected: Q4 2028
Reference No. axc-3996339
The apartment offers approximately 700 sq. ft. of well-utilized space, featuring a bright living area, open kitchen with dining space, dedicated laundry/storage area, and a private balcony overlooking the landscaped podium and pool amenities. The layout provides clear separation between living and sleeping zones, enhancing privacy and day-to-day functionality.
Community & Building Amenities
- Resort-style swimming pool & pool deck
- Fully equipped indoor and outdoor gym
- Landscaped podium gardens
- Indoor multipurpose room
- BBQ & social gathering areas
- Children’s play area
- Sports courts & wellness spaces
- Direct access to Dubai Hills lifestyle facilities
Positioned within the green surroundings of Dubai Hills Estate, this residence combines modern design, practical layout efficiency, and a lifestyle-focused community in one of Dubai’s most established master developments.
AX CAPITAL was built upon a desire to create a real estate agency of the modern era where the customer is central to everything we do. With our values clearly defined, we are committed to continuously evolving as a real estate agency and it is this passion and dedication that marks the foundation of AX CAPITAL and make us different.
Explore Our Services:
- AX MANAGEMENT
- AX CORPORATE
Posted on: 31st August 2026
Mortgage Calculator
UAE Residency Status
AED
AED
%
Years
%
Monthly Payment
AED 0
Principal
AED 1,224,000
Interest
AED 0
Total Loan Amount
AED 0
0%100%
Interest
Principal
Building Information

Building Name
Park Lane ? Building 1A
Floors
23
Swimming Pools
1
Parking Spaces
1024
Building Area
406,266 sqft
Elevators
3
Amenities

Central A/C & Heating

Balcony
+7 More

View of Water

Laundry Room

Business Center

Kids Play Area

Barbeque Area

Lobby in Building
Project Information
Project Name
Park Lane
Developer
DUBAI HILLS ESTATE L.L.C
Project Status
Active
Completion
55%
Last Inspected
May, 2026
Handover
October, 2028
Source: Dubai Land Department (DLD)

Map View
Park Lane Building 1A, Park Lane, Dubai Hills Estate, Dubai, UAE

More Info
RERA

21635
Reference ID
axc-3996339
BRN (DLD)
71817

To know more about the rules and regulations visit the Land Department Website.


Similar Properties



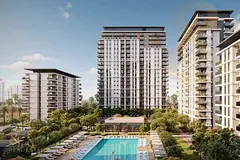


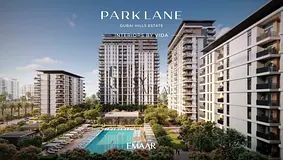
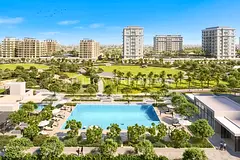
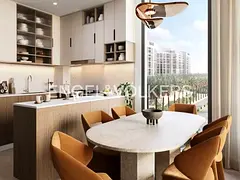
- Accounting / Finance
- Automobile
- Beauty / Salon
- Cleaner / Housekeeper
- Construction
- Cook / Chef
- Customer Service / Call Centre
- Data Management & Analysis
- Design
- Driver / Delivery
- Education
- Engineering
- Event Management & Operations
- Handyman / Technician
- HR / Admin
- Information Technology
- Legal Services
- Logistics & Distribution
- Manufacturing / Warehouse
- Marine Captain / Crew
- Marketing / Advertising
- Media, Art & Entertainment
- Medical / Healthcare
- Real Estate
- Restaurant Operations
- Sales / Business Development
- Secretarial / Front Office
- Security / Guard
- Sports & Fitness
- Travel & Hospitality
- Others
- Jobs Wanted
- Electronics
- Computers & Networking
- Business & Industrial
- Home Appliances
- Sports Equipment
- Clothing & Accessories
- Cameras & Imaging
- Jewelry & Watches
- Pets
- Musical Instruments
- Gaming
- Baby Items
- Toys
- Tickets & Vouchers
- Collectibles
- Books
- Music
- Free Stuff
- Lost/Found
- DVDs & Movies
- Furniture, Home & Garden
- Mobile Phones & Tablets
العربية