
Verified
Off-Plan
Initial Sale


1 / 25
AED
2,576,200
Est. Payment AED 0/mo

3 beds

4 baths

1,898 sqft

Sage, Verdes by Haven, Haven by Aldar, Dubai, UAE
PAYMENT PLAN || HIGH FLOOR || BIGGER LAYOUT
Type
Apartment
Purpose
Sale
Furnishing
Furnished
Updated
29th September 2026
Completion Status
Off-Plan
Payment Plan
60/40

Handover
Q2 2028
Developer
Aldar
Project Name
Sage
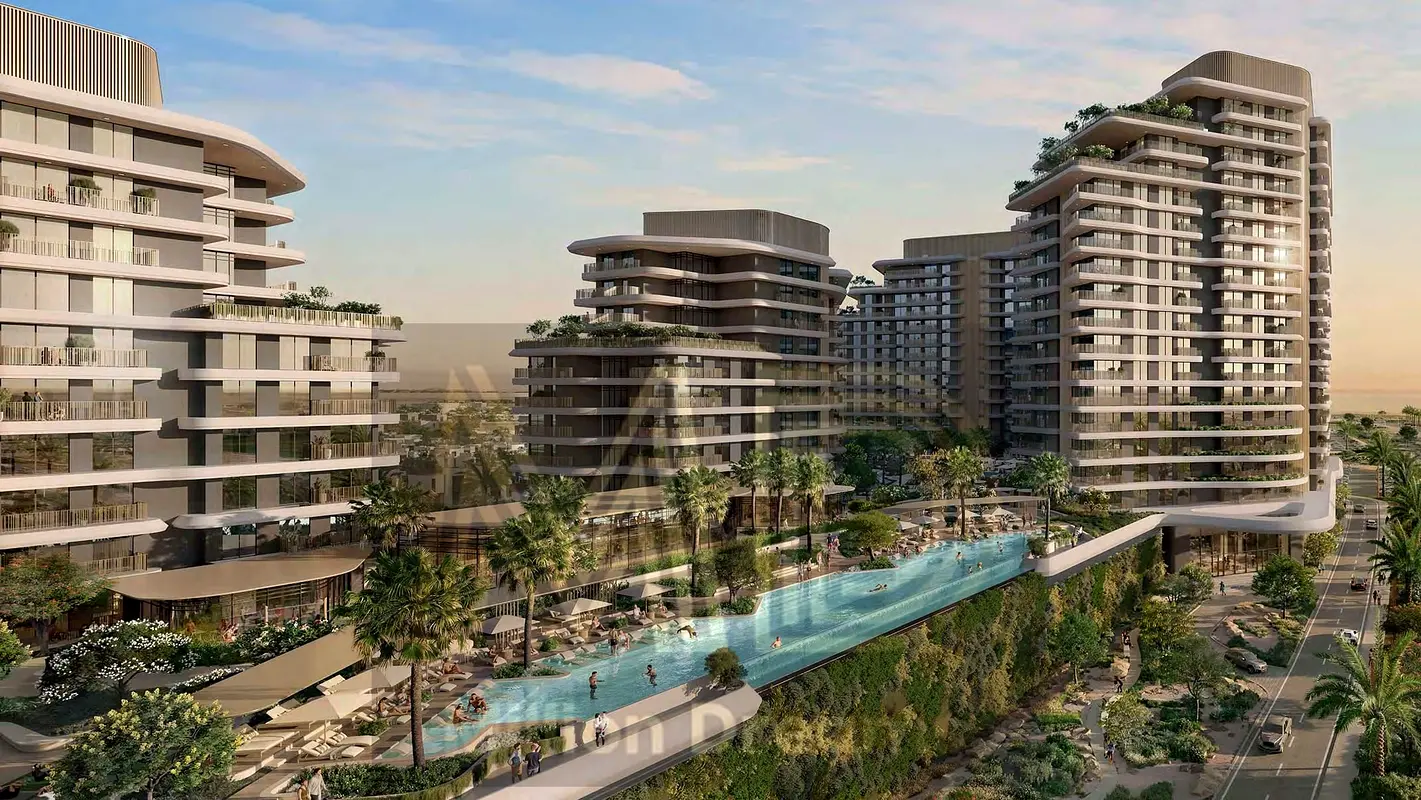
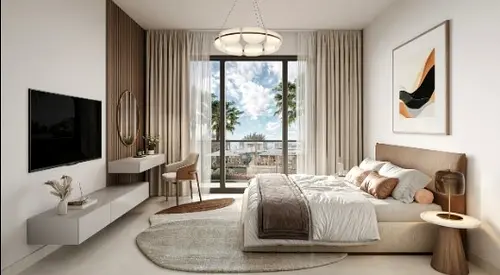
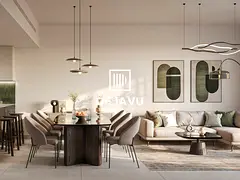
This 3-bedroom apartment in Sage at Verdes by Haven offers residential living in Wadi Al Safa 5, Dubai. Available for sale, the home is part of a contemporary, nature-focused community with curved façades, landscaped courtyards, and multiple water features. The unit combines a practical layout with park and pool outlooks, supported by a range of lifestyle and wellness amenities across the development.
Key Features:
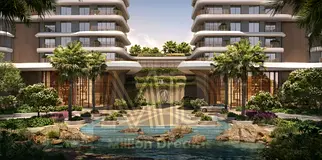
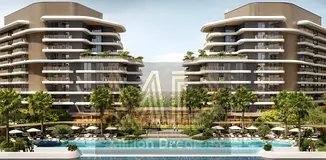
The building’s design features curved balconies, podium-level planting, and glass façades overlooking pools, gardens, and communal plazas. Residents enjoy lobby and reception areas with high ceilings, lounge seating, and direct visual connection to landscaped grounds. These shared zones support informal meetings, remote work, or quiet waiting spaces while maintaining views over greenery and water.
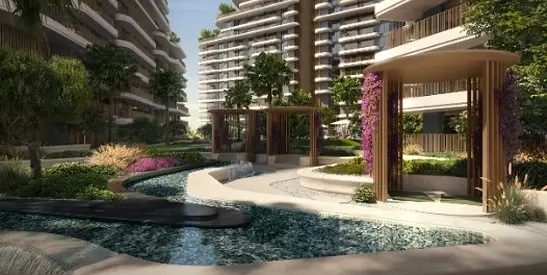
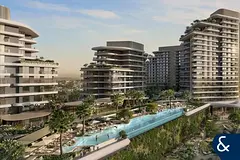
The wider community offers resort-style outdoor areas including elevated pools, boardwalks over landscaped ponds, and glass pavilion structures among mature trees. Families can use dedicated children’s facilities, while adults have access to cycling, walking, and relaxation spaces distributed across the development. Combined with the apartment’s furnished interiors and multiple views, this home provides a practical choice for buyers seeking an integrated park and pool-oriented setting in Dubai.
Key Features:
- 3 Bedrooms
- 4 Bathrooms
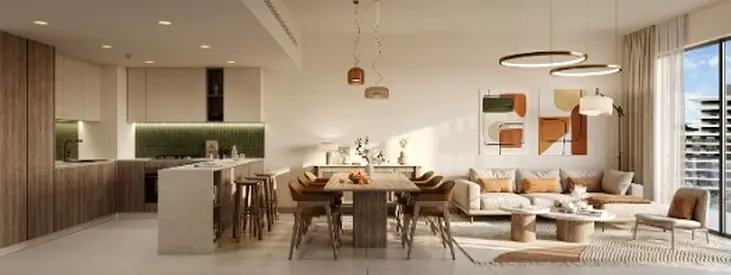
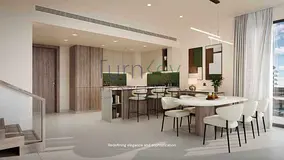
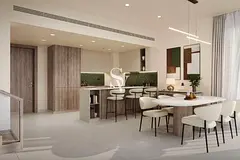
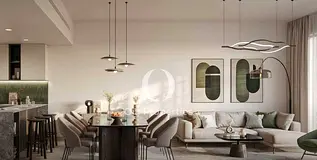
- Open-plan living and dining
- Modern kitchen with island
- Primary bedroom with park view
- Contemporary bathrooms
- Floor-to-ceiling glazing
- Balcony/terrace access
- Downtown city view from living area
- Multiple storage spaces
- Swimming pool
- Gym or health club
- Kids play area
- Lawn or garden
- Barbeque area
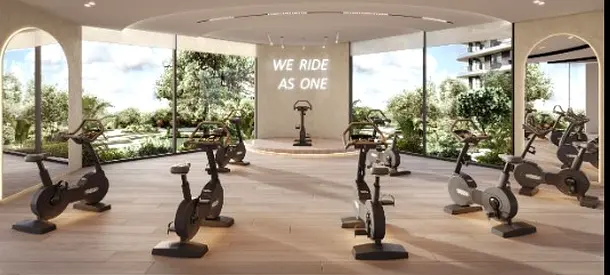
- Yoga and fitness studios
- Spa/sauna relaxation areas
- Indoor children’s playroom
- Community courtyards with water features
- Park green walking paths
- Poolside lounges and cabanas
- Seating pavilions and social pods
The building’s design features curved balconies, podium-level planting, and glass façades overlooking pools, gardens, and communal plazas. Residents enjoy lobby and reception areas with high ceilings, lounge seating, and direct visual connection to landscaped grounds. These shared zones support informal meetings, remote work, or quiet waiting spaces while maintaining views over greenery and water.
The wider community offers resort-style outdoor areas including elevated pools, boardwalks over landscaped ponds, and glass pavilion structures among mature trees. Families can use dedicated children’s facilities, while adults have access to cycling, walking, and relaxation spaces distributed across the development. Combined with the apartment’s furnished interiors and multiple views, this home provides a practical choice for buyers seeking an integrated park and pool-oriented setting in Dubai.
Posted on: 31st July 2026
Validated Information

Developer
AURORA SPV 1 L.L.C
Ownership
Freehold
Balcony Size
257 sqft
Parking Availability
Yes
Usage
Residential
Mortgage Calculator
UAE Residency Status
AED
AED
%
Years
%
Monthly Payment
AED 0
Principal
AED 2,060,960
Interest
AED 0
Total Loan Amount
AED 0
0%100%
Interest
Principal
Building Information
Building Name
Building 2 - SAGE
Floors
19
Swimming Pools
1
Parking Spaces
303
Building Area
675,985 sqft
Elevators
5
Amenities

Central A/C & Heating

Balcony
+7 More

Private Gym

Shared Pool

View of Water

Electricity Backup

Kids Play Area

Barbeque Area
Project Information
Project Name
Verdes By Haven 1
Developer
AURORA SPV 1 L.L.C
Project Status
Active
Completion
13%
Last Inspected
July, 2026
Handover
May, 2028
Source: Dubai Land Department (DLD)

Map View
Sage, Verdes by Haven, Haven by Aldar, Dubai, UAE

More Info
Zone Name

Wadi Al Safa 5
Registered Agency
MILLION DREAMS REAL ESTATE L.L.C
RERA
27914
Reference ID
AA-9853104
BRN (DLD)
96645
Permit

To know more about the rules and regulations visit the Land Department Website.


Similar Properties



- Accounting / Finance
- Automobile
- Beauty / Salon
- Cleaner / Housekeeper
- Construction
- Cook / Chef
- Customer Service / Call Centre
- Data Management & Analysis
- Design
- Driver / Delivery
- Education
- Engineering
- Event Management & Operations
- Handyman / Technician
- HR / Admin
- Information Technology
- Legal Services
- Logistics & Distribution
- Manufacturing / Warehouse
- Marine Captain / Crew
- Marketing / Advertising
- Media, Art & Entertainment
- Medical / Healthcare
- Real Estate
- Restaurant Operations
- Sales / Business Development
- Secretarial / Front Office
- Security / Guard
- Sports & Fitness
- Travel & Hospitality
- Others
- Jobs Wanted
- Electronics
- Computers & Networking
- Business & Industrial
- Home Appliances
- Sports Equipment
- Clothing & Accessories
- Cameras & Imaging
- Jewelry & Watches
- Pets
- Musical Instruments
- Gaming
- Baby Items
- Toys
- Tickets & Vouchers
- Collectibles
- Books
- Music
- Free Stuff
- Lost/Found
- DVDs & Movies
- Furniture, Home & Garden
- Mobile Phones & Tablets
العربية