
Verified
Off-Plan
Initial Sale
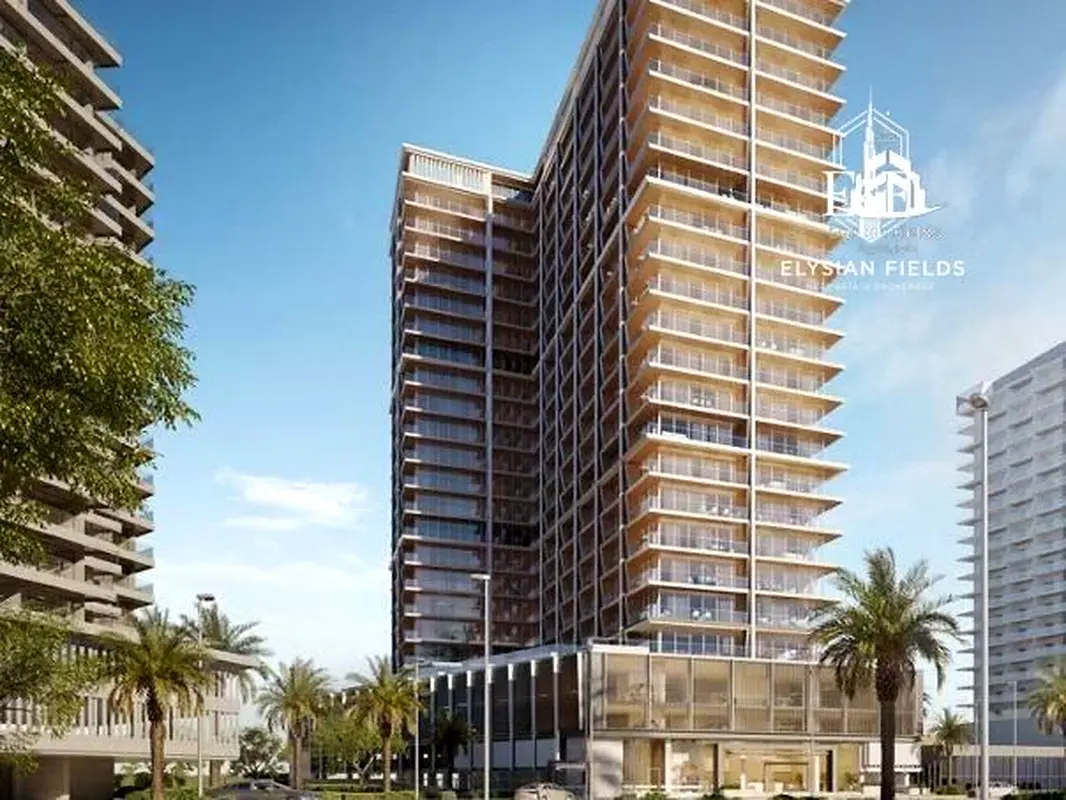
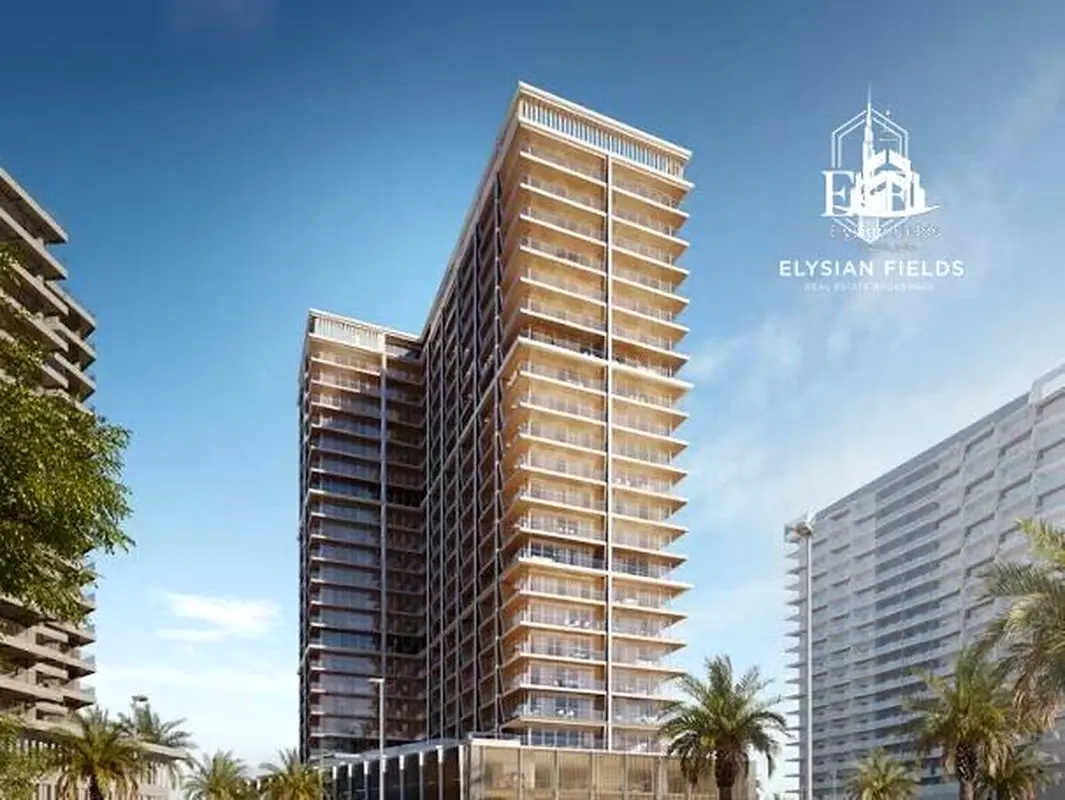

1 / 12
AED
1,800,000
Est. Payment AED 0/mo
Get Pre-Approved

2 beds

3 baths

1,371 sqft

Binghatti Starlight, Dubai Healthcare City Phase 2, Dubai, UAE
Amenity View / Almost Ready / High Roi
Type
Apartment
Purpose
Sale
Furnishing
Unfurnished
Updated
5th October 2026
Completion Status
Off-Plan
Payment Plan
70/30

Handover
Q3 2026
Developer
Binghatti
Project Name
Binghatti Starlight
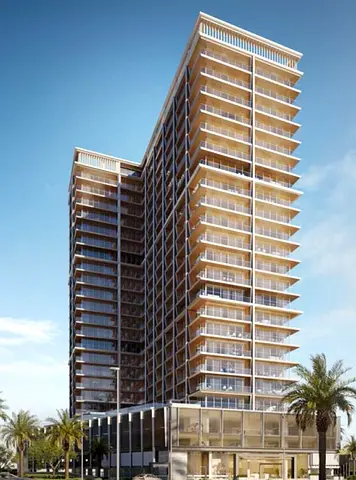
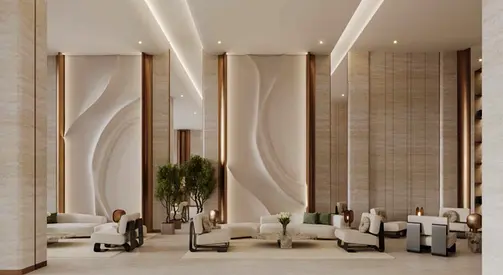
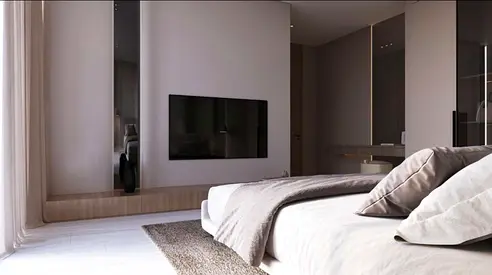
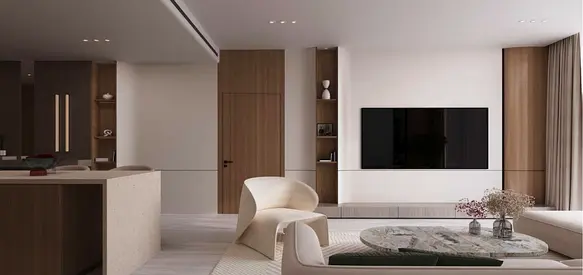
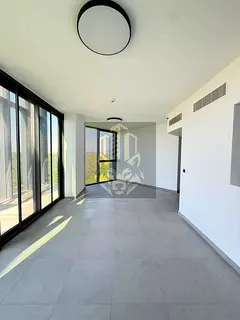
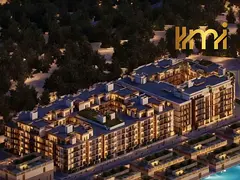
Binghatti Starlight, located in Healthcare City Phase 2, Al Jaddaf, is an upcoming architectural marvel that offers the perks of waterfront living with a touch of elegance. The residential tower with 25 stories is under construction. The project offers more than just a house, with its open floor layouts, spacious interiors and superior finishes. A thoughtfully designed substructure comprises three basement levels dedicated to parking. The tower includes a ground floor, mezzanine, and two podium levels, culminating in 20 residential floors and a rooftop area. Every space is fabricated in a fine manner and brings together modern design with all the requisites of comfort.
Here are some of the main amenities prepared for residents:
Nearby Connectivity:-
- 7 mins - Museum of the future
- 3 mins - Za'abeel palace
- 10 mins - Dubai Creek Harbour
- 9 mins - Dubai International Airport
- 5 mins - Dubai health care city
Here are some of the main amenities prepared for residents:
- Swimming Pool
- Fully-Equipped Gym
- Children’s Play Area
- Parks and Leisure Areas
- Cafés & Restaurants
- Retail Outlets
- Parking Facility
- Tennis Court
- Jogging Track
- BBQ Areas
- Healthcare Center
- 24x7 Security
Posted on: 5th October 2026
Validated Information

المطوّر العقاري
بن غاطي للتطوير العقاري م م ح
الملكية العقارية
تملك حر
تفاصيل المبنى
477 قدم مربع
توفر مواقف السيارات
نعم
مدى الإستخدام
سكنية
Mortgage Calculator
UAE Residency Status
AED
AED
%
Years
%
Monthly Payment
AED 0
Building Information
اسم المبنى
بن غاطي ستارلايت
عدد الطوابق
28
مراكز تجارية
1
مسابح
1
مواقف السيارات
551
مساحة المبنى
732,763 قدم مربع
مصاعد
6
Amenities

Central A/C & Heating

Balcony
+17 More

Private Gym

Private Jacuzzi

Shared Pool

Shared Spa

Covered Parking

Day Care Center

First Aid Medical Center

Service Elevators

Intercom

Kids Play Area

CCTV Security

Cafeteria or Canteen

Shared Kitchen

Facilities for Disabled

Barbeque Area

Lobby in Building
Project Information
Project Name
Binghatti Starlight
Developer
Binghatti Developers FZE
Project Status
Active
Completion
63%
Last Inspected
May, 2026
Source: Dubai Land Department (DLD)

Map View
Binghatti Starlight, Dubai Healthcare City Phase 2, Dubai, UAE

More Info
Zone Name

Al Jadaf
Registered Agency
ELYSIAN FIELDS REAL ESTATE BROKERAGE
RERA
43988
Reference ID
108473-N0OB96
BRN (DLD)
78356
Permit

To know more about the rules and regulations visit the Land Department Website.


Similar Properties



- Accounting / Finance
- Automobile
- Beauty / Salon
- Cleaner / Housekeeper
- Construction
- Cook / Chef
- Customer Service / Call Centre
- Data Management & Analysis
- Design
- Driver / Delivery
- Education
- Engineering
- Event Management & Operations
- Handyman / Technician
- HR / Admin
- Information Technology
- Legal Services
- Logistics & Distribution
- Manufacturing / Warehouse
- Marine Captain / Crew
- Marketing / Advertising
- Media, Art & Entertainment
- Medical / Healthcare
- Real Estate
- Restaurant Operations
- Sales / Business Development
- Secretarial / Front Office
- Security / Guard
- Sports & Fitness
- Travel & Hospitality
- Others
- Jobs Wanted
- Electronics
- Computers & Networking
- Business & Industrial
- Home Appliances
- Sports Equipment
- Clothing & Accessories
- Cameras & Imaging
- Jewelry & Watches
- Pets
- Musical Instruments
- Gaming
- Baby Items
- Toys
- Tickets & Vouchers
- Collectibles
- Books
- Music
- Free Stuff
- Lost/Found
- DVDs & Movies
- Furniture, Home & Garden
- Mobile Phones & Tablets
العربية