
موثوق
قيد الإنشاء
بيع أولي

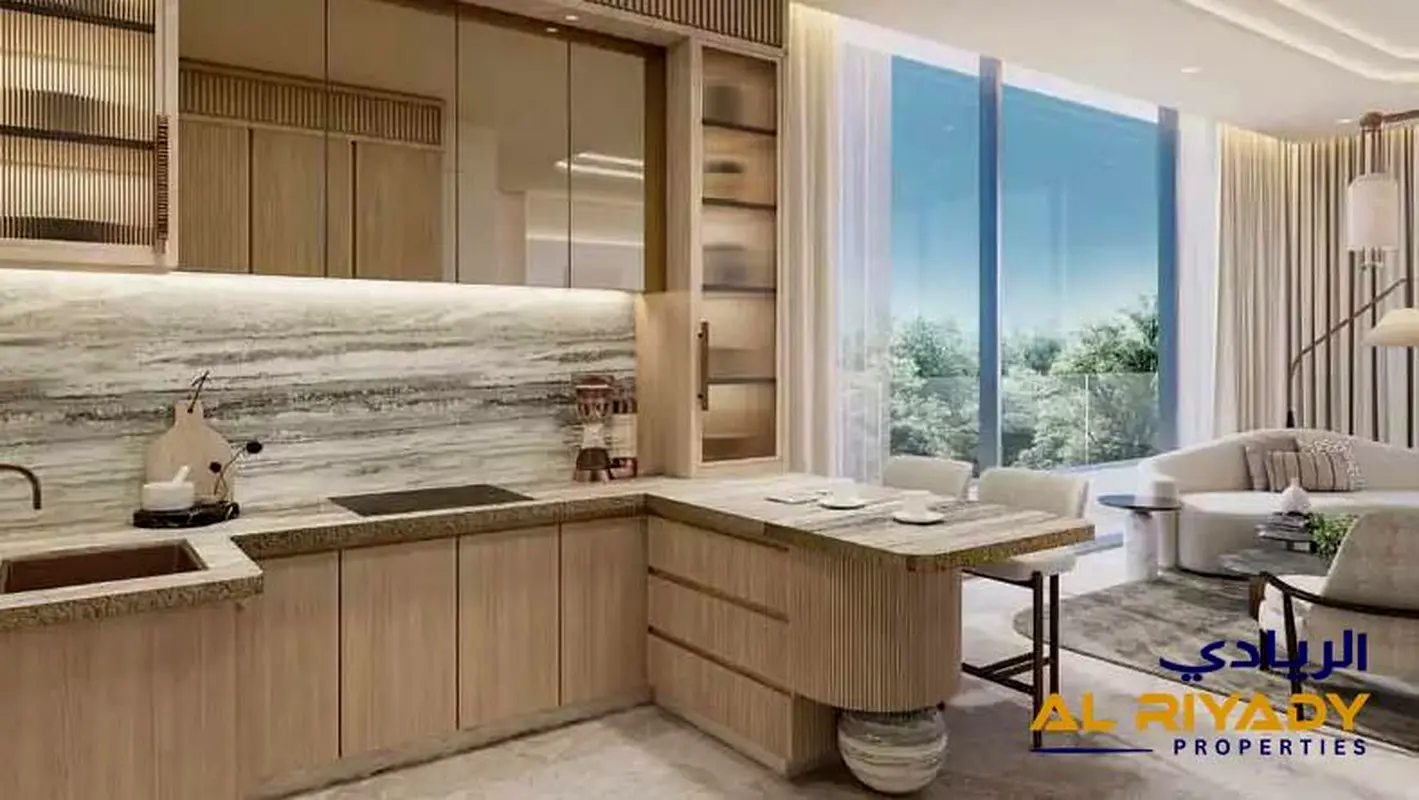

1 / 7
درهم
5,994,777
0/mo درهم القسط الشهري المقدر

3 غرف

4 حمامات

3,145 قدم مربع

ذا إليسيان ،جميرا جاردن سيتي ،السطوة ،دبي ،الإمارات
Rare luxury penthouse -expansive interiors- panoramic city views -highly connected -Jumeirah Garden City
نوع
بنتهاوس
الغرض من البحث
للبيع
مفروشة/ غير مفروشة
غير مفروشة
محدث
13 أغسطس 2026
حالة العقار
قيد الإنشاء
خطة الدفع
50/50

التسليم
Q4 2027
المطوّر العقاري
M FOUR Development
اسم المشروع
ذا إليسيان
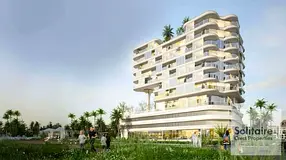
The Elysian is a contemporary residential development, located in Jumeirah Garden City, Al Satwa. The project offers convenient access to Sheikh Zayed Road, DIFC, Downtown Dubai and Dubai’s key lifestyle destinations.
• 3,145.67 Sq. Ft. total area
• Spacious premium layout
• 1 dedicated parking space
• Expansive city-facing views
• Views towards Sheikh Zayed Road, DIFC & Downtown Skyline
• Contemporary urban residence
• Excellent natural light and open city outlook
• Ideal for both end users and luxury investors
Selling Price: AED 5,994,777
Payment Structure:
• 10% — Upon reservation
• 15% — Upon SPA signing
• 25% — Five installments of 5% during construction
• 50% — On completion
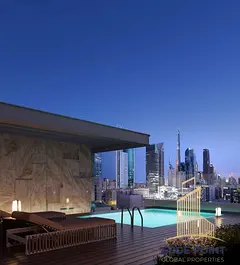
• Infinity swimming pool
• Fitness centre / gymnasium
• Yoga space
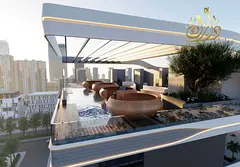
• Rooftop landscaped areas
• Children's play area
• Community hall
• BBQ area
• Retail facilities
• Restaurants
• Security
• Aquatic sports and recreational facilities
Approximate drive times:
🚗 City Walk — 7 mins
🚗 DIFC — 8 mins
🚗 Burj Khalifa — 10 mins
🚗 Dubai Mall — 10 mins
🚗 La Mer Beach — 10 mins
🚗 The Walk JBR — 6 mins
🚗 Burj Al Arab — 19 mins
🚗 Palm Jumeirah — 20 mins
• Alwasel Girls School
• Omar Almokhtar Primary School
• Alferdoos Kindergarten
• Al Manhal Kindergarten
• Al Shaab School
Several schools and nurseries are within the surrounding Al Satwa area, with GEMS Wellington Primary School listed among the nearby options.
• Iranian Hospital — approximately 1.4 km
• NMC Medical Center, Al Satwa — approximately 1.5 km
• Valiant Clinic & Hospital
• American Hospital Jumeirah Clinic
• American Hospital Dubai
🛍️ Dubai Mall — approx. 10 mins
🛍️ City Walk — approx. 7 mins
🏖️ La Mer Beach — approx. 10 mins
🌊 JBR / The Walk — approx. 6 mins
🏙️ DIFC — approx. 8 mins
🏙️ Downtown Dubai — approx. 10 mins
The location also offers nearby retail, restaurants and everyday conveniences within Al Satwa and Jumeirah Garden City.
World Trade Centre Metro Station: approx. 0.5 km
DIFC: approx. 8–13 mins
Downtown Dubai: approx. 10–12 mins
Dubai International Airport: approx. 10 mins
Dubai Marina: approx. 24 mins
A distinctive penthouse opportunity in one of Dubai’s most centrally connected emerging residential destinations.
🏡 PROPERTY HIGHLIGHTS
• 3-Bedroom Luxury Penthouse• 3,145.67 Sq. Ft. total area
• Spacious premium layout
• 1 dedicated parking space
• Expansive city-facing views
• Views towards Sheikh Zayed Road, DIFC & Downtown Skyline
• Contemporary urban residence
• Excellent natural light and open city outlook
• Ideal for both end users and luxury investors
Selling Price: AED 5,994,777
Payment Structure:
• 10% — Upon reservation
• 15% — Upon SPA signing
• 25% — Five installments of 5% during construction
• 50% — On completion
🌿 PROJECT AMENITIES
The wider project information lists a range of lifestyle facilities including:• Infinity swimming pool
• Fitness centre / gymnasium
• Yoga space
• Rooftop landscaped areas
• Children's play area
• Community hall
• BBQ area
• Retail facilities
• Restaurants
• Security
• Aquatic sports and recreational facilities
📍 PRIME JUMEIRAH GARDEN CITY LOCATION
The Elysian benefits from immediate access to Sheikh Zayed Road and strong connectivity through the surrounding Al Satwa/Jumeirah Garden City road network. World Trade Centre Metro Station is also listed nearby.Approximate drive times:
🚗 City Walk — 7 mins
🚗 DIFC — 8 mins
🚗 Burj Khalifa — 10 mins
🚗 Dubai Mall — 10 mins
🚗 La Mer Beach — 10 mins
🚗 The Walk JBR — 6 mins
🚗 Burj Al Arab — 19 mins
🚗 Palm Jumeirah — 20 mins
🏫 NEARBY SCHOOLS
• GEMS Wellington Primary School• Alwasel Girls School
• Omar Almokhtar Primary School
• Alferdoos Kindergarten
• Al Manhal Kindergarten
• Al Shaab School
Several schools and nurseries are within the surrounding Al Satwa area, with GEMS Wellington Primary School listed among the nearby options.
🏥 NEARBY HOSPITALS & HEALTHCARE
• Al Badaa Health Center — approximately 0.7 km• Iranian Hospital — approximately 1.4 km
• NMC Medical Center, Al Satwa — approximately 1.5 km
• Valiant Clinic & Hospital
• American Hospital Jumeirah Clinic
• American Hospital Dubai
🛍️ SHOPPING & LIFESTYLE
Residents benefit from easy access to:🛍️ Dubai Mall — approx. 10 mins
🛍️ City Walk — approx. 7 mins
🏖️ La Mer Beach — approx. 10 mins
🌊 JBR / The Walk — approx. 6 mins
🏙️ DIFC — approx. 8 mins
🏙️ Downtown Dubai — approx. 10 mins
The location also offers nearby retail, restaurants and everyday conveniences within Al Satwa and Jumeirah Garden City.
🚇 CONNECTIVITY
Sheikh Zayed Road: Immediate accessWorld Trade Centre Metro Station: approx. 0.5 km
DIFC: approx. 8–13 mins
Downtown Dubai: approx. 10–12 mins
Dubai International Airport: approx. 10 mins
Dubai Marina: approx. 24 mins
📞 INVESTMENT / END-USER OPPORTUNITY
This penthouse combines 3,145.67 sq. ft. of luxury living space, impressive skyline views, a premium penthouse configuration and a strategic central-Dubai location. It is particularly suited to buyers looking for a large-format residence close to DIFC, Downtown Dubai, City Walk and Sheikh Zayed Road.A distinctive penthouse opportunity in one of Dubai’s most centrally connected emerging residential destinations.
تم النشر بتاريخ: 12th August 2026
بيانات موثّقة

المطوّر العقاري
نيو ام اف او يو ار للتطوير العقاري ش.ذ.م.م
الملكية العقارية
تملك حر
تفاصيل المبنى
1,593 قدم مربع
توفر مواقف السيارات
نعم
مدى الإستخدام
سكنية
حاسبة الرهن العقاري
حالة الإقامة في الإمارات
درهم
درهم
%
السنوات
%
الدفعة الشهرية
درهم 0
المبلغ الأساسي
4,196,344 درهم
الفائدة
0 درهم
إجمالي مبلغ القرض
0 درهم
0%100%
الفائدة
المبلغ الأساسي
تفاصيل المبنى
اسم المبنى
ذأ إليسيان
عدد الطوابق
12
مراكز تجارية
5
مسابح
1
مواقف السيارات
84
مساحة المبنى
164,136 قدم مربع
مصاعد
3
الكماليات

شرفة

حديقة خاصة
أكثر 10+

حمام سباحة مشترك

نادي صحي مشترك

مسموح بالحيوانات الاليفة

مركز طبي

إنترنت

توفر أجهزة السحب الآلي

منطقة لعب للأطفال

كافيتيريا

مكان مخصص للشواء
معلومات المشروع
اسم المشروع
ذا إليسيان
المطوّر العقاري
نيو ام اف او يو ار للتطوير العقاري ش.ذ.م.م
حالة المشروع
فعال
الانتهاء
5%
آخر فحص
يوليو, 2026
التسليم
أكتوبر, 2027
المصدر: دائرة الأراضي والأملاك في دبي
عرض خريطة
ذا إليسيان ،جميرا جاردن سيتي ،السطوة ،دبي ،الإمارات

معلومات اكثر
اسم المنطقة

السطوه
الوكالة المسجلة
الرياضي بروبرتيز - فرع دبي
ريرا
43132
الرقم المرجعي
104806-H2n1if
BRN (DLD)
71425
رقم التصريح

لمعرفة المزيد عن القواعد و القوانين قم بزيارة الموقع الإلكتروني لدائرة الأراضي والأملاك.


إعلانات مشابهة






- المحاسبة / المالية
- السيارات
- الصحة والجمال
- التنظيف /التدبير المنزلي
- الإنشاءات
- شيف / طباخ
- خدمة العملاء / مركز الإتصال
- إدارة وتحليل البيانات
- التصميم
- سائق / توصيل
- تعليم
- هندسة
- إدارة الفعاليات والمناسبات
- عامل / فنّي
- الموارد البشرية - الإدارة
- تكنولوجيا المعلومات
- خدمات قانونية
- خدمات لوجستية و توزيع
- التصنيع / التخزين
- كابتن بحري / بحار
- التسويق/الإعلان
- الاعلام,الفنون والترفيه
- الطب / الرعاية الصحية
- عقارات
- تشغيل المطاعم
- المبيعات / تطوير الأعمال
- السكرتارية / المكتب الأمامي
- الأمن /الحماية
- رياضة و لياقة
- السفروالضيافة
- أخرى
- يبحث عن عمل
English